Basement Project
Open Concept Remodel
Sandy, UTCompleted 2025
About this project
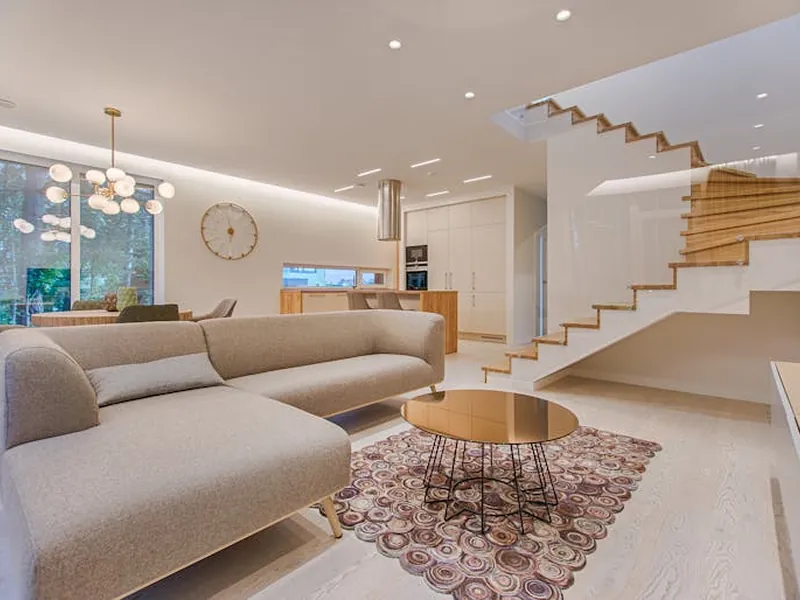
A representative basement remodel in Sandy. The original layout was a chopped-up series of small rooms typical of late-1990s construction; the homeowners wanted to open it up into a single entertainment-focused space while keeping a bathroom. We removed the non-bearing partitions, engineered an LVL header where one wall was load-sharing, and updated finishes throughout. Demolition phase ran 5 days; total project completed in approximately 10 weeks including permit review.
This project was completed as part of our Basement Remodeling service.
Project scope
- Demolition of 1990s-era partition walls
- Engineered LVL beam to remove non-bearing wall section
- New recessed lighting layout with dimmer zones
- Refinished concrete with poured-in-place epoxy
- Modern wet bar with butcher-block counter
- Updated bathroom with floating vanity and zero-threshold shower
More basement projects
Ready to start your project?
Get a free estimate today. Licensed, insured, and trusted across Utah.